Architectural & Structural Design
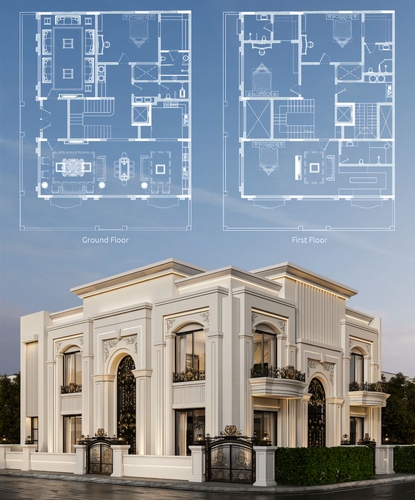
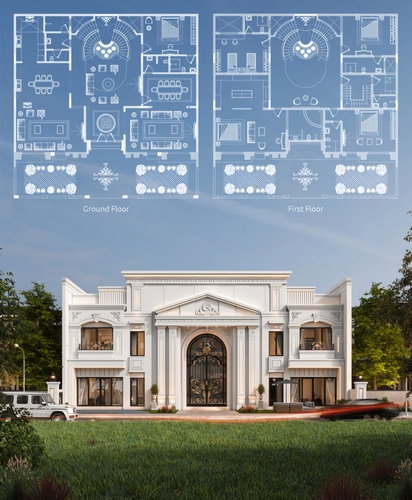
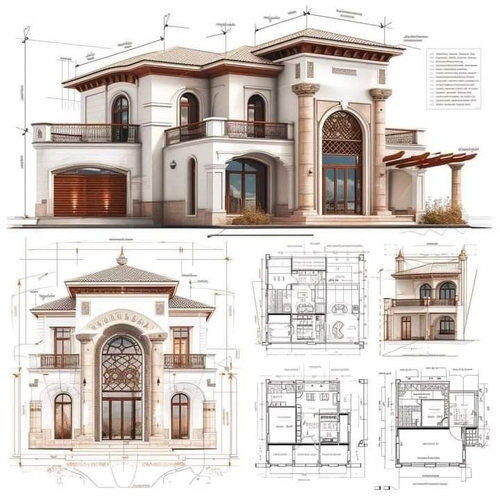
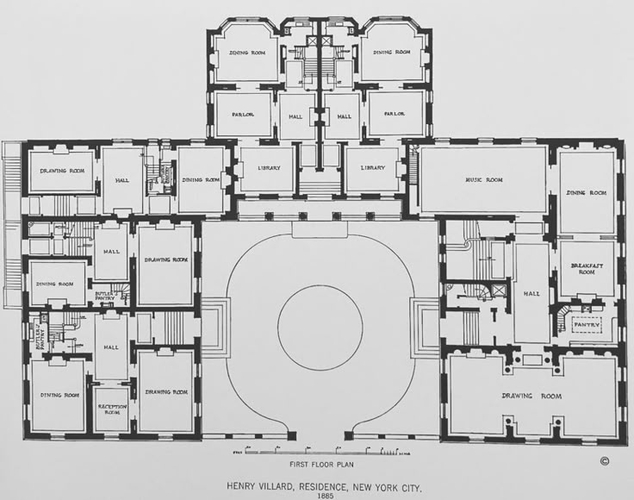
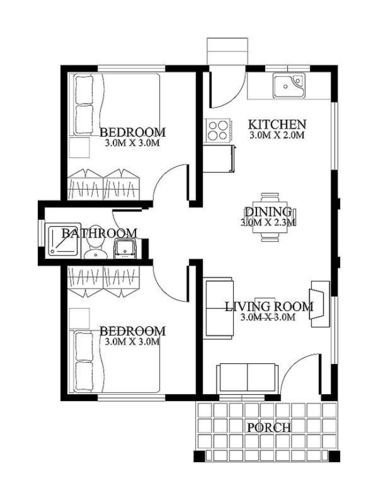
We offer professional sketching, mapping, and 2D/3D facade designs. We specialize in drafting architectural and structural plans based on your hand-drawn sketches or images, converting them into highly accurate CAD drawings using "AutoCAD".
Additionally, we provide state-of-the-art 3D rendering (interior or exterior) upon request, visually simulating the exact final appearance of your building or project.